de Architect
  • Start gratis proefperiode
  • Inloggen
  • Actueel
  • Dossiers
    • Ontwerppraktijk
    • Duurzaam bouwen
    • Woningbouw
    • Maatschappij en cultuur
    • Renovatie en transformatie
  • Focus
    • De stad als bouwterrein
    • Mevr. De Architect 2.0
    • Paris Proof
    • Schoonheid in architectuur
    • Vakmanschap
    • Goed opdrachtgeverschap
    • Architectuur als culturele waarde
  • Podcasts
  • Projecten
  • Magazine
  • Archief
  • Bedrijven

ARC21: A circular pavilion, Rotterdam - Studio ACTE

Gepubliceerd: 16 jul. 2021

The mission of this project was to design and build a temporary sleeping object on the terrain of the Kroon. As a cabin, it must offer comfort for two people for a short stay. The object cannot have solid foundations and should be easy to take apart. Positioned on an old parking, the garden and the industrial warehouses are the surrounding context for the new building. The object has to challenge sustainability and circularity. There is no budget available for the construction.

Toelichting Studio ACTE

The cabin arises in the heart of the wild garden, each element and detail are visible from inside and outside, offering a permanent dialogue with the garden. The door is lifted from the ground and attached to the transparent cube.The rammed earth base is a wall and a floor, mixing functions, emphasising its archetypal form. The aluminum roof floats and reveals the timber structure and the transparency of the facade. The architecture dialogues between mass, transparency, time and durability.
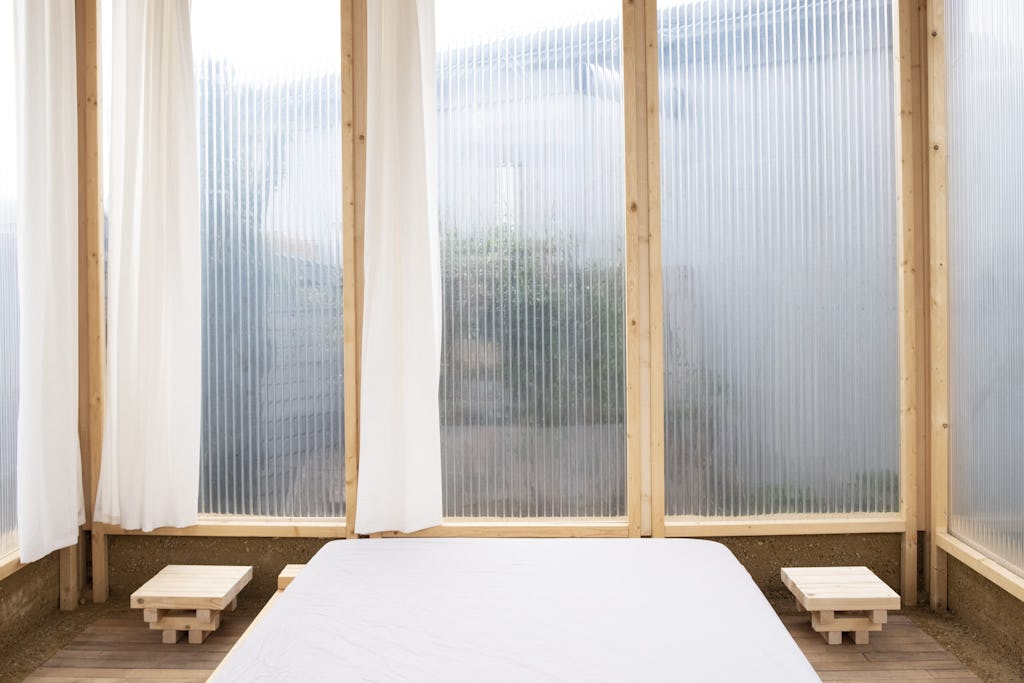
Circular pavilion, Studio ACTE. Beeld Rubén Dario Kleimeer
Beeld Rubén Dario Kleimeer

The pavilion takes position in an industrial context and is directly exposed to the see climate. The rammed earth wall will erode over the time and will highlight the monolithic character of the base. This object offers a dialogue with living matter and the surrounding garden. Besides, the project establishes a strong dialogue with craft and customised details. The furnitures are especially designed for the pavilion and use the same wooden section than the timber structure of the cabin.

From the beginning, the project was designed with rammed earth as a building material. The complexity was to connect non-standardized materials to the earth. Several details as the wooden sticks embed in the earth offer a connection with the timber frame. The acrylate needed a water tight treatment and a finish in order to hide the imperfection of the screws. Therefore, a wooden profil has been design to connect all those elements. The roof and the celling are using a continuous timber structure.

This cabin is an experimental and craft made project.The design has been following a clear process always involving hands-on detailing, from the maquette towards the final built object. The pavilion follows a very simple logic using always the same wooden section. During the construction every detail as been designed by building a moke-up and re adapting the design with the second hand materials available. The design has been thought as a flexible structure where all material could fit in.
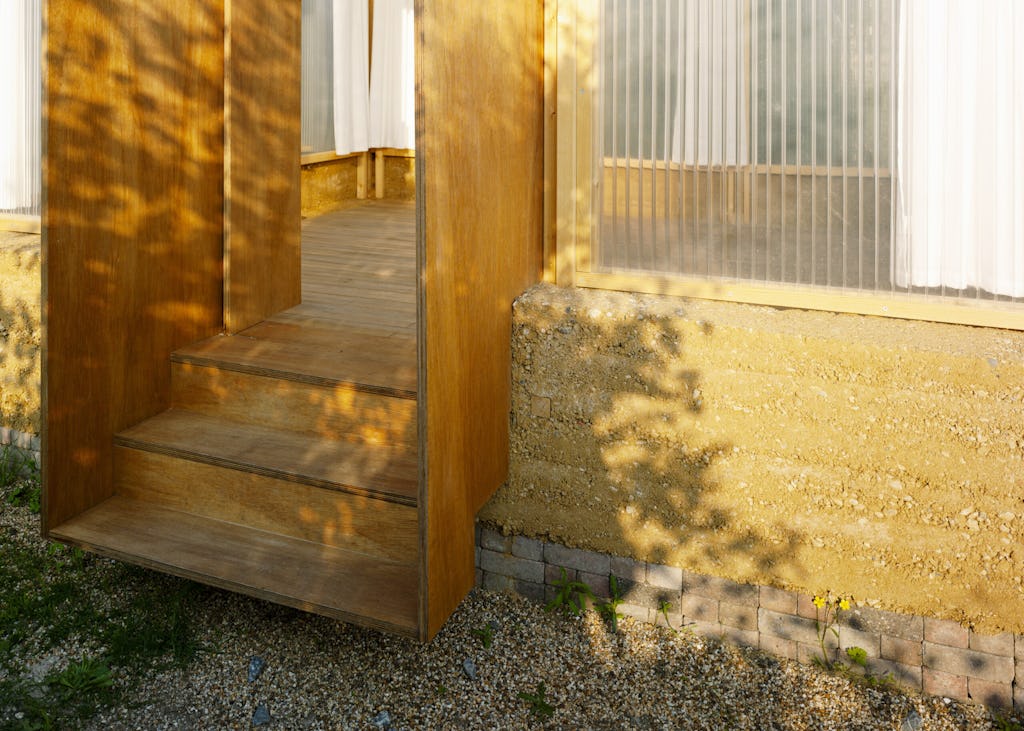
Circular pavilion, Studio ACTE. Beeld Rubén Dario Kleimeer
Beeld Rubén Dario Kleimeer

Each detail has been customised and adapted to the actual materials.From the brick-laying to the ceiling, every element has been design and built with the best precision. The flexibility of the original design has allowed to improve constantly the detailing. The use of one section of wood and a single structural system offer a unity to the building. The size of the brick has defined the final rhythm of the facade and the structure. The acrylate panel has defined the wooden profile of the windows.

The cabin is 80% circular and re-usable. Building with recycled earth is the most carbon neutral way of building. This raw material can be anytime re-used to build a new wall or to grow plants in a garden. Besides, the project used mainly circular materials coming from local sites. The wooden floor and celling have been made from an old sport hall flooring. The acrylate comes from a chicken farm. The stones and the grind comes from local gardens. The entrance is made of reused plywood.

The cabin express that circularity can be a real aesthetic.It demonstrates the qualities and craftsmanship of a rammed earth construction as much as re-used wood. Second-hand materials are being upgraded providing more qualities than in their first use. The temporary character of the cabin is invisible while the object can easily be removed and rebuilt somewhere else. It is the first time that rammed earth is been used in Rotterdam, an opportunity to demonstrate its quality and aesthetic.

Bekijk meer tuinhuizen
 

  • def_Tuinhuis.jpg

    Tuinhuis in Noord-Utrecht

    Ten noorden van Utrecht is een compact tuinhuis gebouwd. Een tweede huisje, niet in Zuid-Frankrijk, maar in je eige...


  • Tuinhuis in Oegstgeest - USE architects

    Tuinhuis met gastenverblijf bij een vrijstaande woning in Oegstgeest. Optimaal op zijn locatie ingepast.


Beeld Rubén Dario Kleimeer

01_Circular-pavilion-Presentation_Studio-ACTE-1.pdf

Download
  • 01_Circular-pavilion-Presentation_Studio-ACTE-1.pdf

    Download
  • 01_axonometrie.pdf

    Download
  • 01_Circular-pavilion-Presentation_Studio-ACTE-1.pdf

    Download
  • 01_axonometrie.pdf

    Download
  • 02_Section-persp.pdf

    Download
  • 01_Circular-pavilion-Presentation_Studio-ACTE-1.pdf

    Download
  • 01_axonometrie.pdf

    Download
  • 02_Section-persp.pdf

    Download
  • 03_Floor-plan.pdf

    Download
  • 01_Circular-pavilion-Presentation_Studio-ACTE-1.pdf

    Download
  • 01_axonometrie.pdf

    Download
  • 02_Section-persp.pdf

    Download
  • 03_Floor-plan.pdf

    Download
  • 04_Facade.pdf

    Download
  • 01_Circular-pavilion-Presentation_Studio-ACTE-1.pdf

    Download
  • 01_axonometrie.pdf

    Download
  • 02_Section-persp.pdf

    Download
  • 03_Floor-plan.pdf

    Download
  • 04_Facade.pdf

    Download
  • 05_Detail-of-the-wall-.pdf

    Download

Projectgegevens

ProjectnaamARC21: A circular pavilion, Rotterdam - Studio ACTE
PlaatsRotterdam
Opdrachtgever(s)Culture Campsite
Architectenbureau(s)Studio ACTE
ProgrammaSleeping cabin
ProjectarchitectenEstelle Barriol
Definitief ontwerpfebruari 2021
Bruto vloeroppervlak (m²)35 m3
Start bouwmaart 2021
Opleveringmei 2021
Bouwsom6000

Meer projecten

  • Villa Ventura door RHAW architecture. Beeld Marcel van der Burg
    ARC2119 okt. 21

    ARC21: Villa Ventura, Sint Oedenrode - RHAW architecture

    Een Spartaanse villa van duurzaam hout, glas en beton, subtiel opgetild in het arcadisch landschap van de Dommelvallei, is het resultaat van een gedroomde samenwerking tussen architect en bewoners. Villa Ventura is door zijn heldere lichte opbouw en toepassing van louter onbewerkt materiaal een schoolvoorbeeld van architectuur die tot de essentie is teruggebracht.

  • Terrazza door M3H. Beeld Luuk Kramer
    ARC2110 okt. 21

    ARC21: Terrazza, Amsterdam - M3H

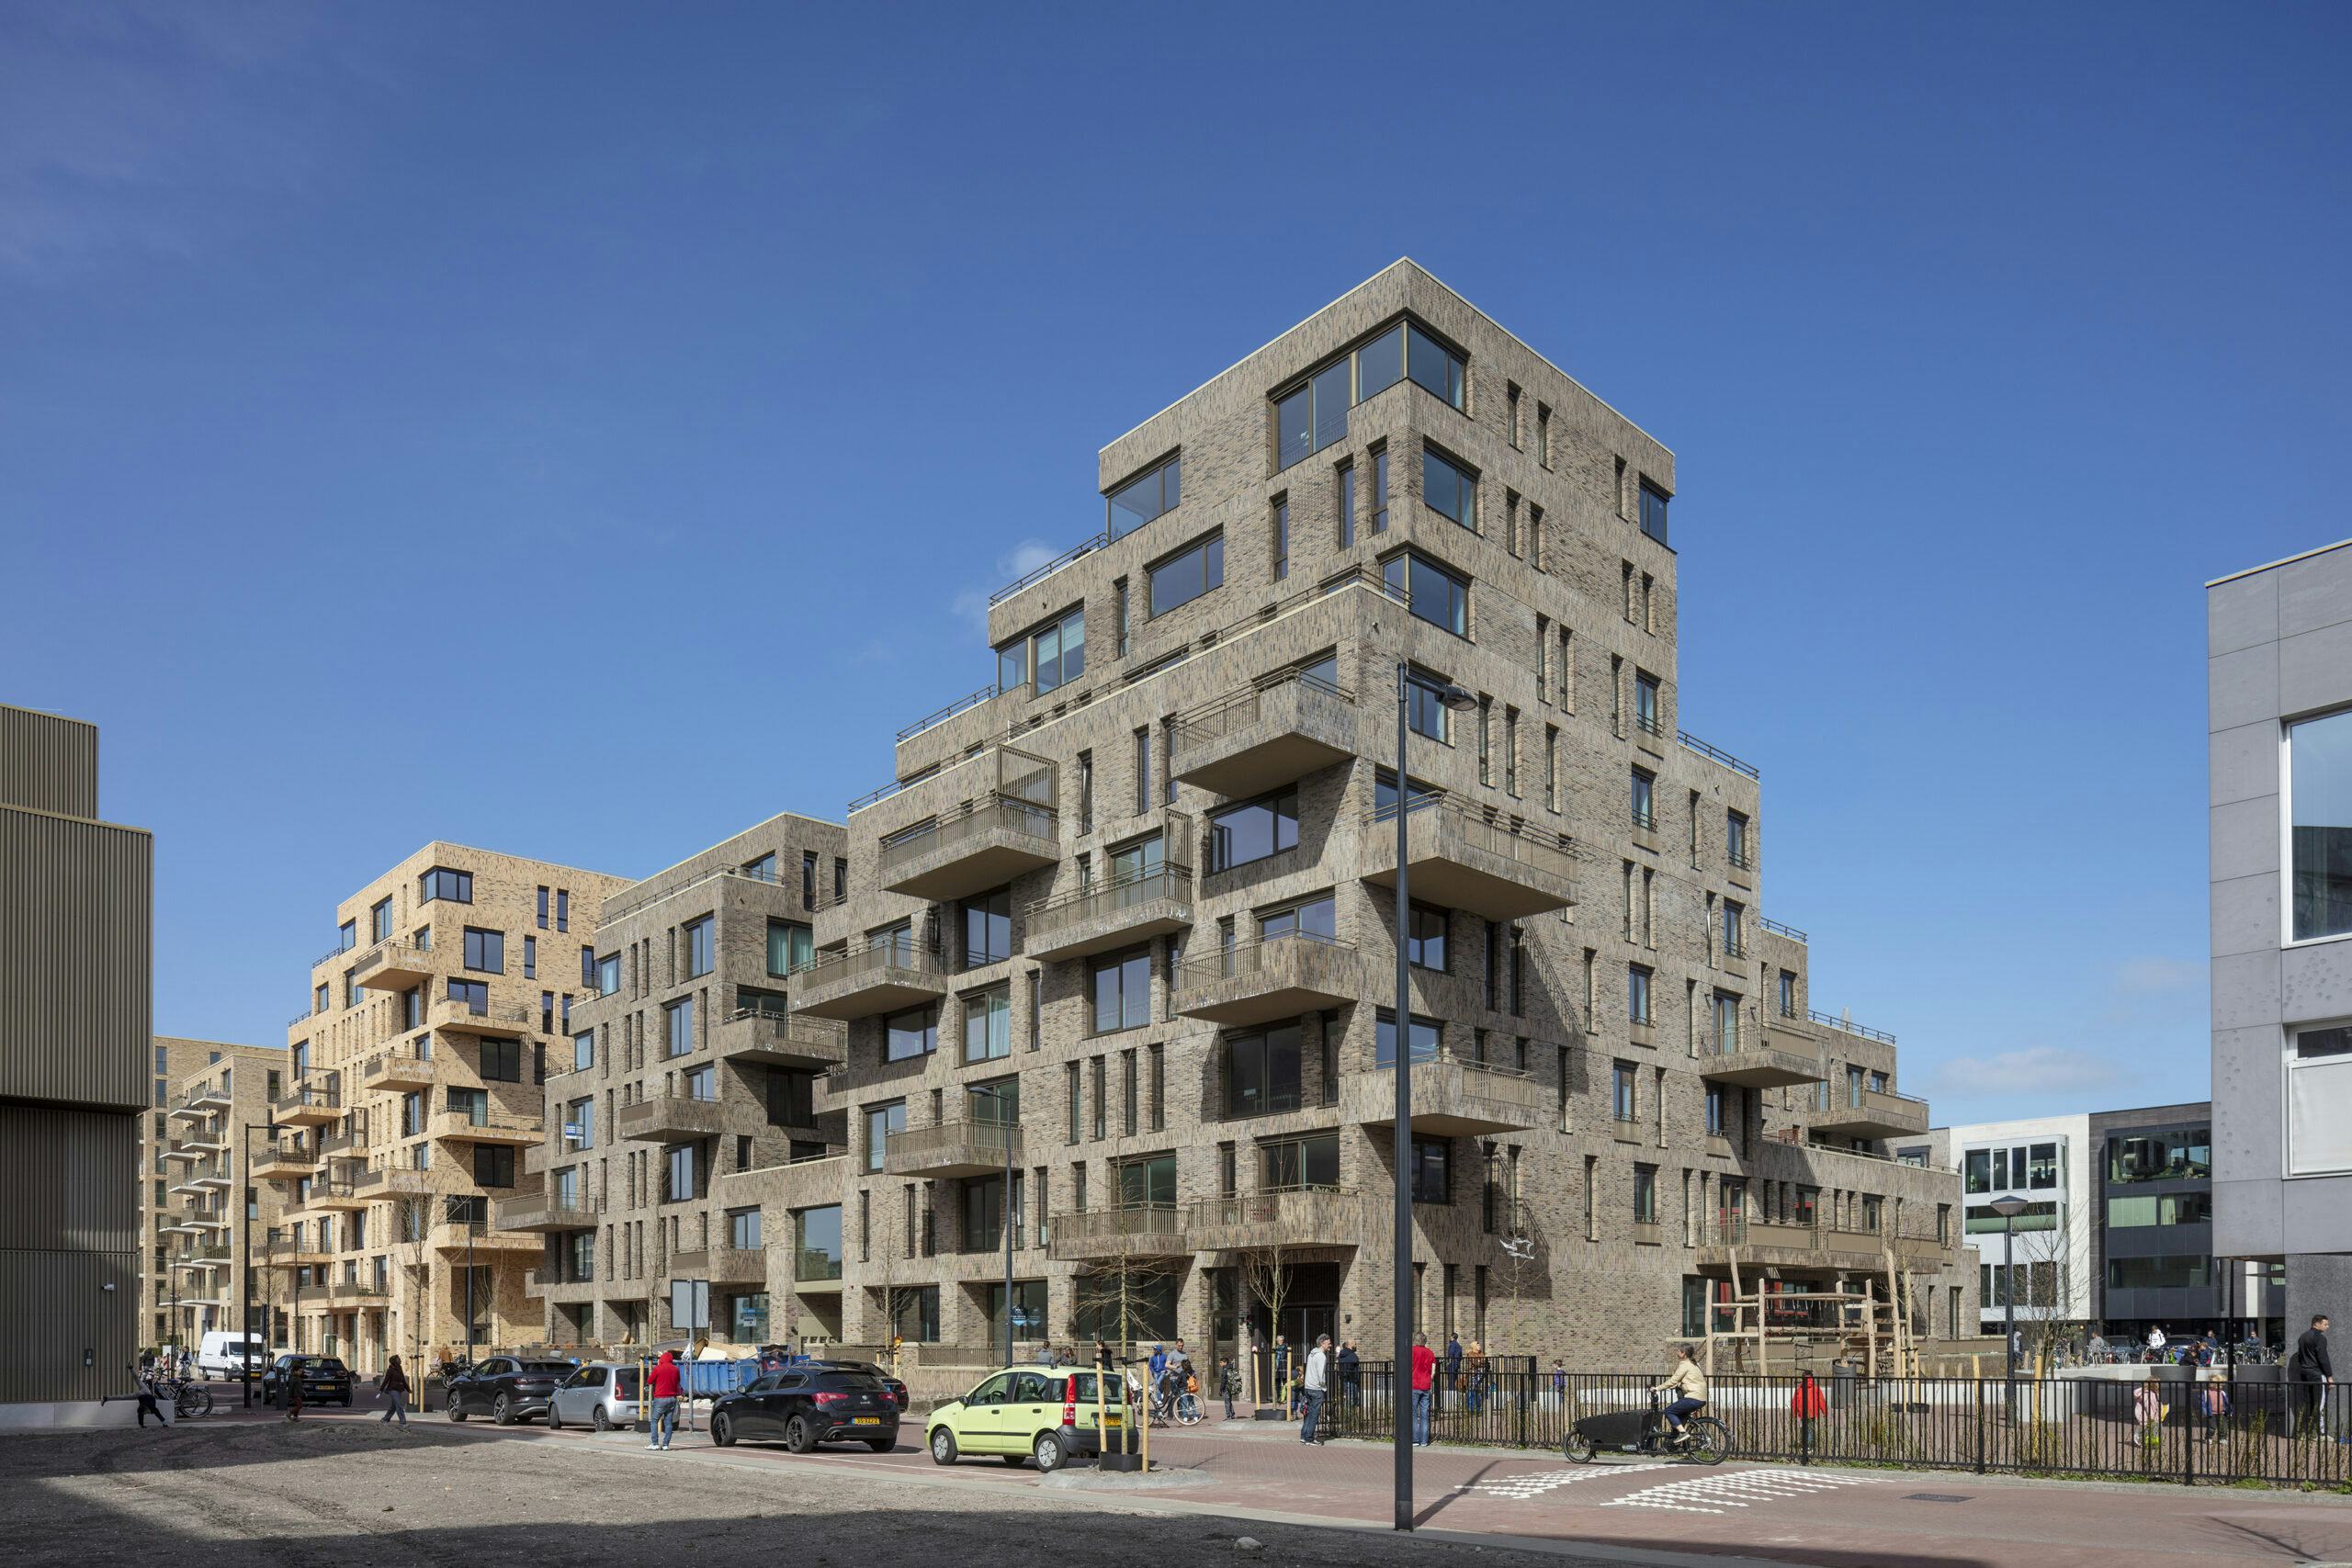
    Terrazza is een ensemble van drie bakstenen woongebouwen met 122 woningen (van studio's tot maisonnettes, appartementen en dak villa's) in een nieuwe woonwijk op het Zeeburgereiland, ontworpen in opdracht van BPD. De drie bouwdelen lopen getrapt op en sluiten aan op de omliggende bebouwing; aan de noordzijde 12 meter hoog en aan de zuidzijde, aan het park van de wijk, hoogteaccenten tot 36 meter.

  • Geestwater - Lisse. Beeld Vivid Vision
    ARC2130 aug. 21

    ARC21: Geestwater, Lisse - DELVA Landscape Architecture/ Urbanism

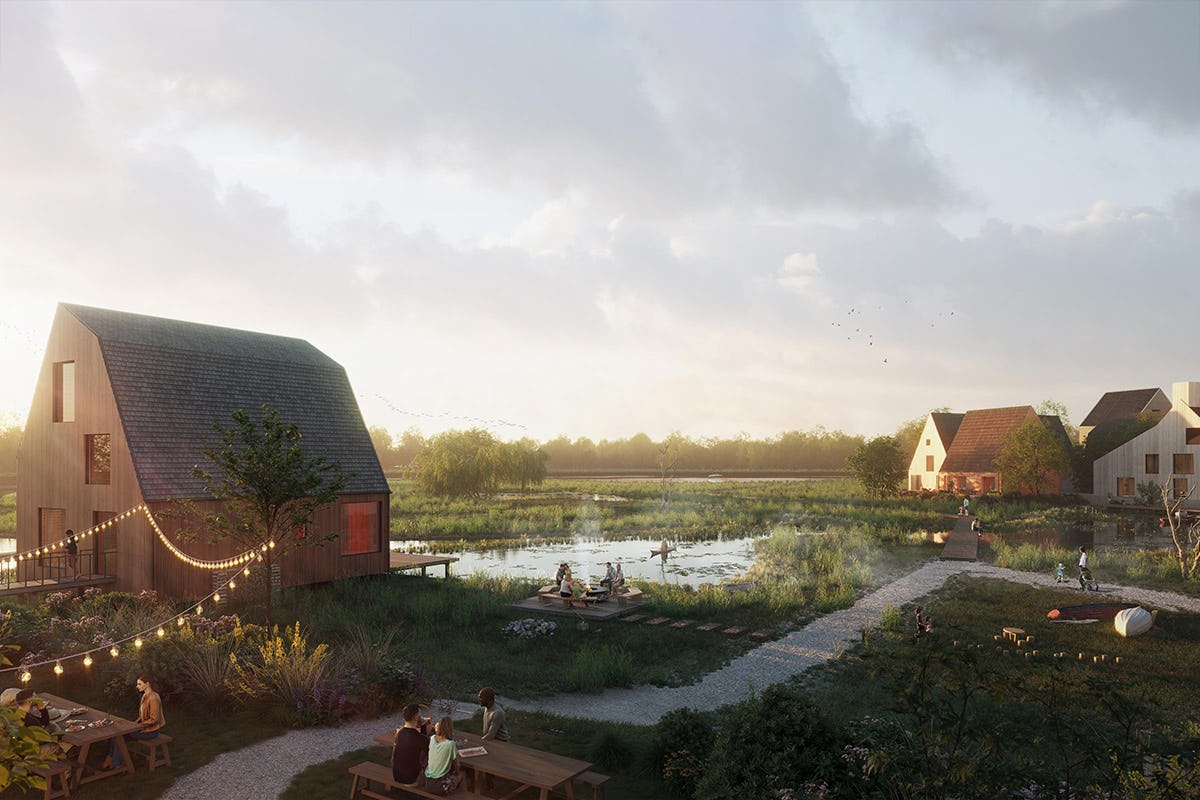
    Geestwater is de inclusieve woonontwikkeling van 450 woningen in het laatste woonuitbreidingsgebied van Lisse. De ontwikkeling moet aandacht hebben voor gezond leven, het creëren van een wijk voor de toekomst, overgang tussen groen en wonen, betaalbare en flexibele woontypologieën en intelligente parkeeroplossingen.

  • Beyond Space | Siersema Beeld Peter Tijhuis
    ARC2123 aug. 21

    ARC21: Siersema kantoor/showroom, Amsterdam - Beyond Space

    Siersema vroeg Beyond Space het interieur te ontwerpen en hun identiteit uit te drukken in hun nieuwe kantoor aan de oever van het IJ dat ook als showroom fungeert. We grepen deze buitenkans om te werken in een wel heel bijzonder materiaal, zo nauw verweven met Siersema. We vulden de ruimte van plafond tot grond met alsmaar repeterende banen semi-transparante, zee-getinte stof, laser-gesneden op verschillende lengtes om er aparte ruimtes als het ware uit te houwen.

  • Nieuwsbrieven
  • Klantenservice
  • Contact

Dossiers

  • Ontwerppraktijk
  • Duurzaam bouwen
  • Woningbouw
  • Maatschappij en cultuur
  • Renovatie en transformatie

Actueel

Platform

  • Printuitgave
  • Digimazine
  • ARC Awards
  • Projectbezoeken

Focus

  • Paris Proof
  • Schoonheid in architectuur
  • Vakmanschap
  • Goed opdrachtgeverschap
  • Architectuur als culturele waarde
  • Mevr. De Architect 2.0

Volg de Architect

  • Facebook
  • LinkedIn
  • Instagram
  • Spotify

de Architect is onderdeel van VMN media. Lees in ons manifest waar VMN media voor staat. Op gebruik van deze site zijn de volgende regelingen van toepassing: Algemene Voorwaarden en Privacy en Cookie beleid | Privacy instellingen