de Architect
  • Start gratis proefperiode
  • Inloggen
  • Actueel
  • Dossiers
    • Ontwerppraktijk
    • Duurzaam bouwen
    • Woningbouw
    • Maatschappij en cultuur
    • Renovatie en transformatie
  • Focus
    • De stad als bouwterrein
    • Mevr. De Architect 2.0
    • Paris Proof
    • Schoonheid in architectuur
    • Vakmanschap
    • Goed opdrachtgeverschap
    • Architectuur als culturele waarde
  • Podcasts
  • Projecten
  • Magazine
  • Archief
  • Bedrijven

ARC17 Interieur: mama makan - concrete

Gepubliceerd: 03 sep. 2017


MamaMakan is a contemporary Dutch-Indonesian GrandCafé that seamlessly integrates with the hotel lobby, connecting travellers with the local residents and the historic context of the neighbourhood. MamaMakan is inspired by the journeys on the ancient trading routes. The restaurant is located in the traditional 'Plantage' quarter associated with its heritage in Dutch trading and collection, in the Far East.

With Mama Makan, concrete created a modern interpretation of a Dutch-Indonesian Grand café, inspired by the journeys on the ancient trading routes.

A brass cage-like cabinet wrapped around the core hides the structure of the building. The cage circles around the core, with a concrete palm pattern as a backdrop, organising the restaurant, bar and lobby. This cage accommodates all basic functions such as the restaurant bar, chef’s tables, private dining, wine fridges, wardrobe, service stations and the open show kitchen. Moving outwards towards the glass facade, the restaurant features various seating areas.

The cage continues seamlessly into the reception of the hotel, with an onyx marble desk as the eyecatcher. Islands of different sofa scenarios on soft rugs create a living room feeling. The main entrance is accented by golden wok planters suspended in the double-height entrance void. A living greenwall with plants connects the entrance to the patio in the rear, blurring the distinction between inside and out.

Just like the restaurant’s showkitchen, the bar is cut out of the centre core. Additionally, the lobby bar cuts into that same volume creating a lower, secretive lounge hidden away from the direct line of sight.
Projectgegevens

Projectnaammama makan
Plaatsamsterdam
Opdrachtgever(s)aedes real estate / hyatt
Architectenbureau(s)concrete
Samenwerkend architect(en)van dongen-koschuch
Projectarchitectenrob wagemans, tobias koch
Teamledensofie ruytenberg, zana josipovic, johanna zychski, marlou spierts, cathelijne vreugdenhill
Interieurarchitectconcrete
Landschapsarchitectsempergreen
Constructeurafbouwcombinatie accompli afbouw – AT Nederland VOF
Aannemerafbouwcombinatie accompli afbouw – AT Nederland VOF - kamper
Bouwmanagementaedes, ubm
Leveranciers
  • house of heaven

Meer projecten

  • The Student Hotel Delft door KCAP Architects&Planners. Beeld Ossip van Duivenbode
    Architectuur30 okt. 20


    The Student Hotel Delft - KCAP Architects&Planners

    The Student Hotel Delft, gelegen in de gebiedsontwikkeling Nieuw Delft, heeft zijn deuren geopend. KCAP heeft samengewerkt met The Student Hotel, Gemeente Delft, BAM Bouw en Techniek - Projecten, Bectro Installatie Techniek, Nieman Raadgevende Ingenieurs en met de The Invisible Party voor de nieuwe locatie. De aandacht voor duurzaamheid heeft geresulteerd in het 'BREEAM Very Good' certificaat voor het gebouw dat zich opent naar de stad.

  • Atrium lobby - beeld: City ID
    Amsterdam1 sep. 20

    ARC20: Hotel Boat & Co in Amsterdam - MBDS en Kollhoff & Pols architecten

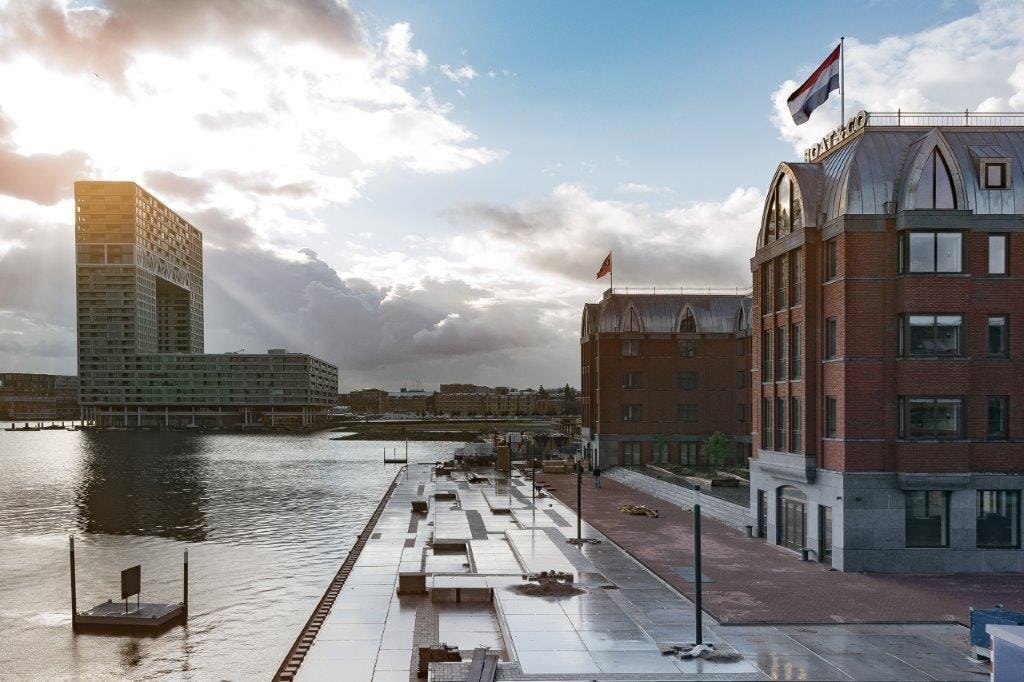
    Hotel Boat&Co vormt met zijn publieke plint, terras aan het IJ en het houten Waterplein, het publieke hart van de nieuwe woonwijk Houthavens in Amsterdam. Het is een plek om te ontmoeten en te ontspannen in een omgeving die tegelijk eigentijds en tijdloos wil zijn.

  • Hotel Boat & Co door Kollhoff & Pols architecten op de kop van een van de eilanden van de Houthavens. Links de Pontsteiger van Arons en Gelauff Architecten Beeld Max Hart Nibbrig
    Amsterdam10 apr. 20

    Ode aan Amsterdam, Hotel Boat & Co Amsterdam - Kollhoff & Pols architecten

    Door Harm Tilman - Eind vorig jaar is in de Amsterdamse Houthavens hotel Boat & Co van Kollhoff & Pols architecten geopend. Met dit hotel heeft Kollhoff een stedelijke plek gecreëerd, als tegenwicht tegen de veranderende schaal van leven en samenwerken en het hiermee gepaard gaande verlies van plek.

  • Het nhow Amsterdam RAI hotel is het eerst hotel op het terrein van de RAI. Beeld Laurian Ghinitoiu
    Amsterdam1 apr. 20


    Dynamische beleving nhow Amsterdam RAI hotel door OMA / Reinier de Graaf

    Door Marieke Giele - Aan de rand van de Zuidas in Amsterdam is het nieuwe nhow Amsterdam RAI hotel verrezen. OMA / Reinier de Graaf ontwierp een stapeling van driehoekige volumen als verwijzing naar het Signaal, de kenmerkende reclamezuil van de RAI. Dat zorgt voor een dynamische beleving, zowel voor gasten die het hotel bezoeken als voor reizigers die het vanaf de weg ervaren.

  • Nieuwsbrieven
  • Klantenservice
  • Contact

Dossiers

  • Ontwerppraktijk
  • Duurzaam bouwen
  • Woningbouw
  • Maatschappij en cultuur
  • Renovatie en transformatie

Actueel

Platform

  • Printuitgave
  • Digimazine
  • ARC Awards
  • Projectbezoeken

Focus

  • Paris Proof
  • Schoonheid in architectuur
  • Vakmanschap
  • Goed opdrachtgeverschap
  • Architectuur als culturele waarde
  • Mevr. De Architect 2.0

Volg de Architect

  • Facebook
  • LinkedIn
  • Instagram
  • Spotify

de Architect is onderdeel van VMN media. Lees in ons manifest waar VMN media voor staat. Op gebruik van deze site zijn de volgende regelingen van toepassing: Algemene Voorwaarden en Privacy en Cookie beleid | Privacy instellingen